
BEDS4
BATHS2 full
SQUARE FEET1,824
MLS#2626662
STATUSActive
PROPERTY TYPEResidential - Single Family
SUBDIVISIONPine Valley
SCHOOLBixby - Sch Dist
Property Description
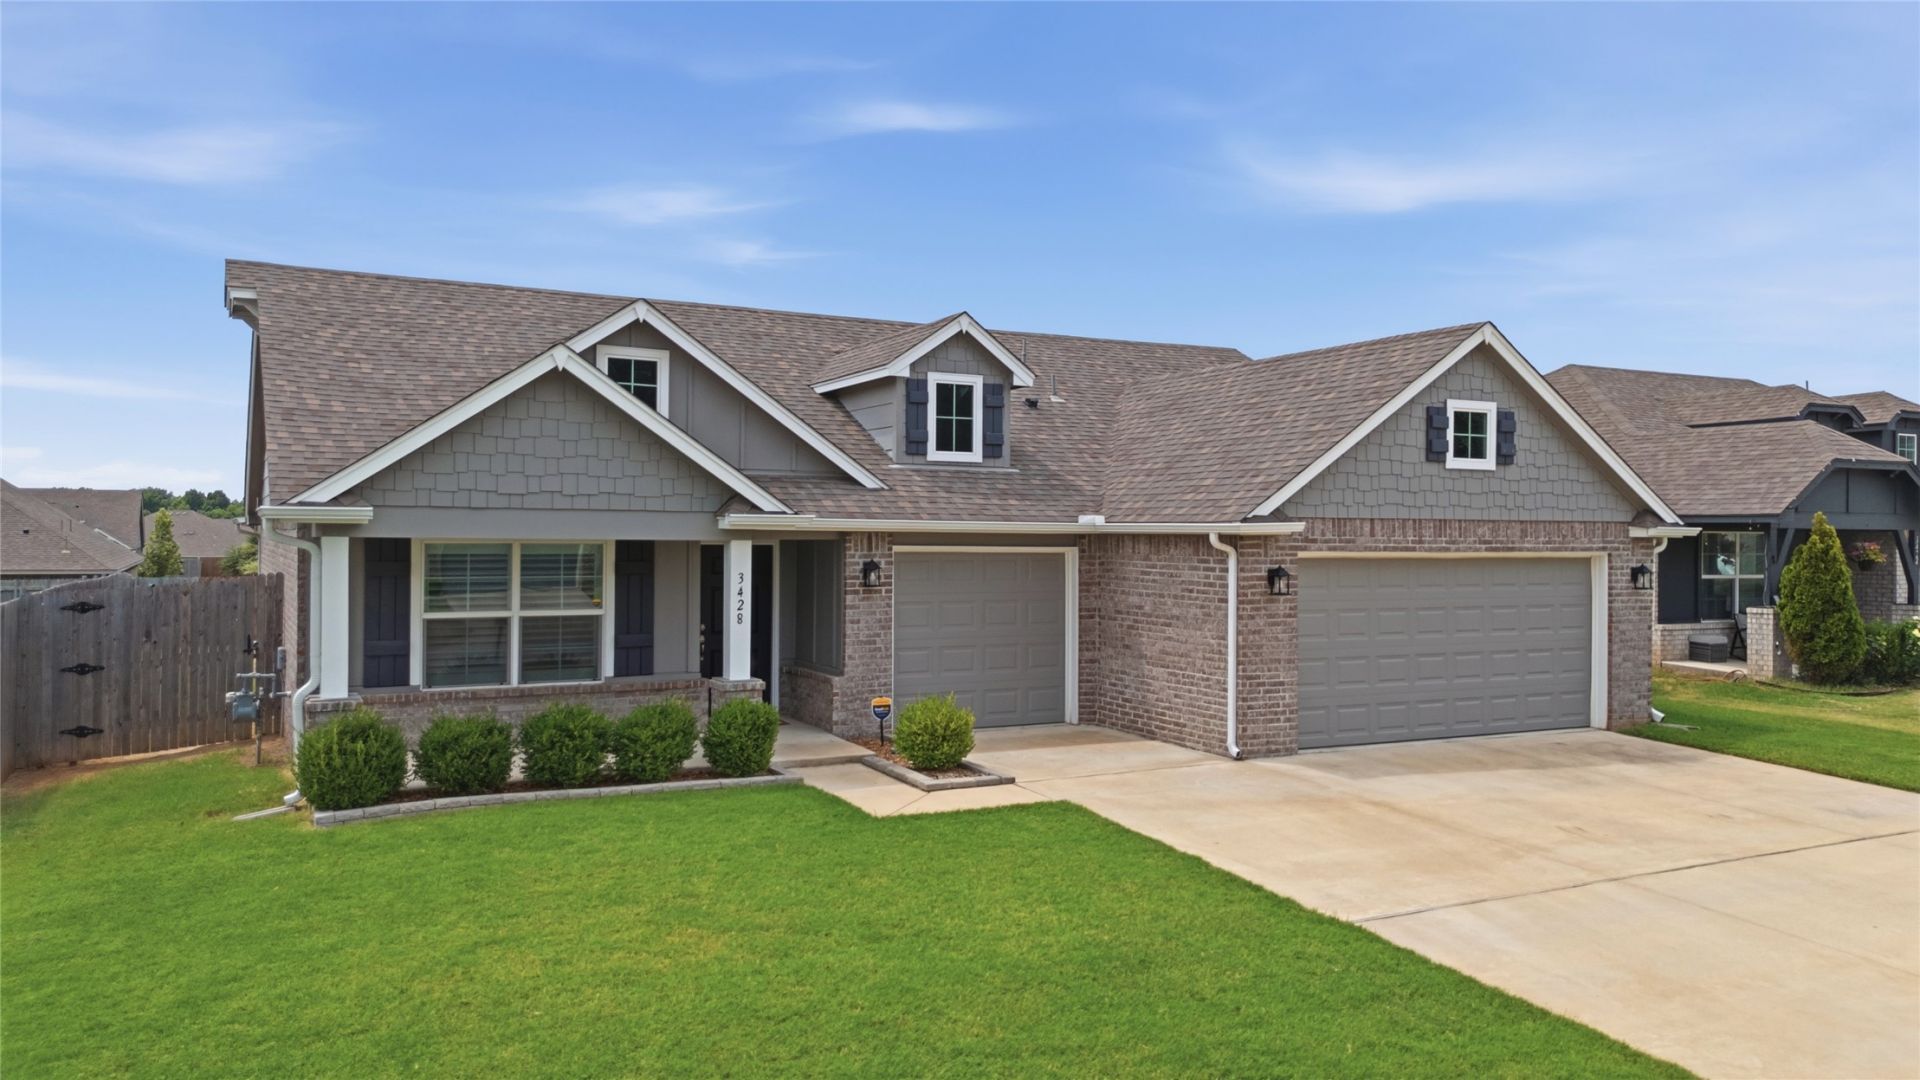
NEWER SINGLE STORY HOME! Full brick with many upgrades, including plantation shutters and a storm shelter! The heart of this home is the spacious kitchen and living room which are open to each other. The kitchen features granite countertops, stainless steel appliances, which includes a refrigerator staying with the home, a gas range, pantry and a large center island. The primary suite is thoughtfully situated at the back of the home, away from the other bedrooms which offers a quiet retreat with a walk-in closet and en-suite bath. There are 3 additional bedrooms with one that can easily be a home office, playroom, or hobby room. Outside, not only enjoy the covered front porch, but also the spacious fully fenced backyard which has a covered patio with an extended patio for enjoying the sun. Enjoy neighborhood amenities including sidewalks, a pool, park, playground and an approximately one-mile trail leading to West elementary and intermediate. Here, you are near everyday conveniences for shopping and dining including the Premium Outlets, and are close to Highway 75 and many more amenities.
Property Features
Property Type: Residential - Single Family
Basement: None
Cooling: Central Air
Garage: 3 car attached
Heating: Central, Gas
Home Style: Ranch
Lot Size: 0.19 Acres
Roof Type: Asphalt, Fiberglass
Stories: 1.0
Taxes: $4,000
Year Built: 2021
Amenities
Attic
Granite Counters
High Ceilings
Ceiling Fan(s)
Gas Oven Connection
Programmable Thermostat
Concrete Driveway
Landscaping
Lighting
Feature Descriptions
Appliances: Disposal, Gas Water Heater, Microwave, Oven, Range, Refrigerator, Stove
Association Amenities: Other, Pool
Door Features: Insulated Doors
Exterior: Brick, Wood Frame
Fencing: Privacy
Flooring: Carpet, Tile
HOA Fee: 600/ Annually
HOA Y/N: Yes
Laundry: Washer Hookup, Electric Dryer Hookup
Lot: Other
Parcel#: 57911-73-16-65360
Parking: Attached, Garage
Parking Notes: Attached, Garage
Patio/Porch: Covered, Patio, Porch
Security: Safe Room Interior, Security System Owned, Smoke Detector(s)
Sewer: Public Sewer
Utilities: Electricity Available, Natural Gas Available, Water Available
Water: Public
Window: Vinyl, Insulated Windows
Local Schools
High School: Bixby
Middle School: Bixby
Elementary School: West
School District: Bixby - Sch Dist
Listed By / Shown By

Estimate Your Payment
Estimated Payment
$ 1,151.43 per month $723.31 Principal & Interest $333.33 Property Tax $94.79 Homeowner's Insurance
3428 E 143rd Place S | MLS# 2626662
This single family home located at 3428 E 143rd Place S, Bixby, OK 74008 is currently listed for sale by Chinowth & Cohen, with an asking price of $325,000. This property was built in 2021 and has 4 bedrooms and 2 full baths with 1824 sq. ft. E 143rd Place S is located in the Pine Valley subdivision within the Bixby - Sch Dist school district. Search Pine Valley real estate on lcain.ccoklahoma.com today.